Complete cabinet
Designed as one complete cabinet.
A 30-inch base cabinet with one drawer, two full-overlay doors, a finished toe skin and a Shaker-style applied end panel over the structural cabinet side.
Custom cabinetry
Designed around your room. Built with an understanding of what matters—inside and out.
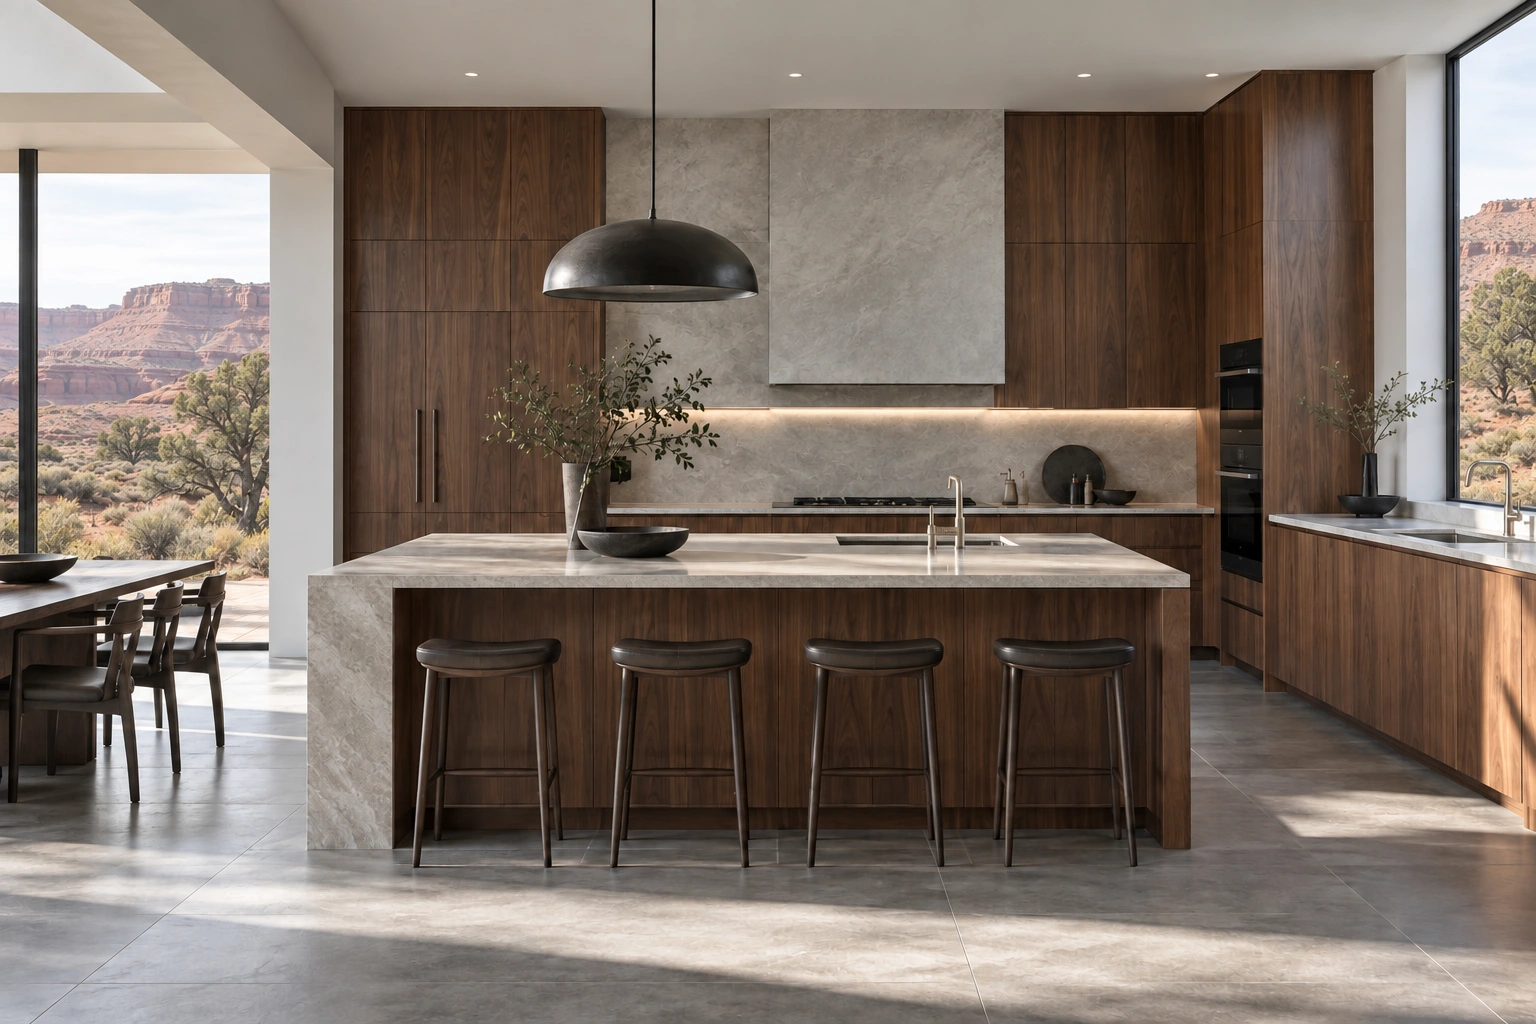
What custom means
Dimensions, storage and finish begin with your space and the way you use it.
We consider how cabinetry meets the architecture, what each drawer needs to hold, and how the proportions work together.
What we build
From a single built-in to cabinetry throughout the home, each project is designed around the space and how you use it.
Kitchen cabinetry, islands, integrated appliance surrounds and custom hood enclosures, designed as one considered space.
Custom vanities, linen cabinetry and coordinated storage fitted to the room.
Laundry cabinetry, tall storage, benches and organization for everyday routines.
Fireplace cabinetry, media walls, shelving and storage that belongs to the architecture.
Desks, work surfaces, shelving and integrated storage for the way you work.
Bars, hutches, display cabinetry and custom pieces shaped around a particular purpose.
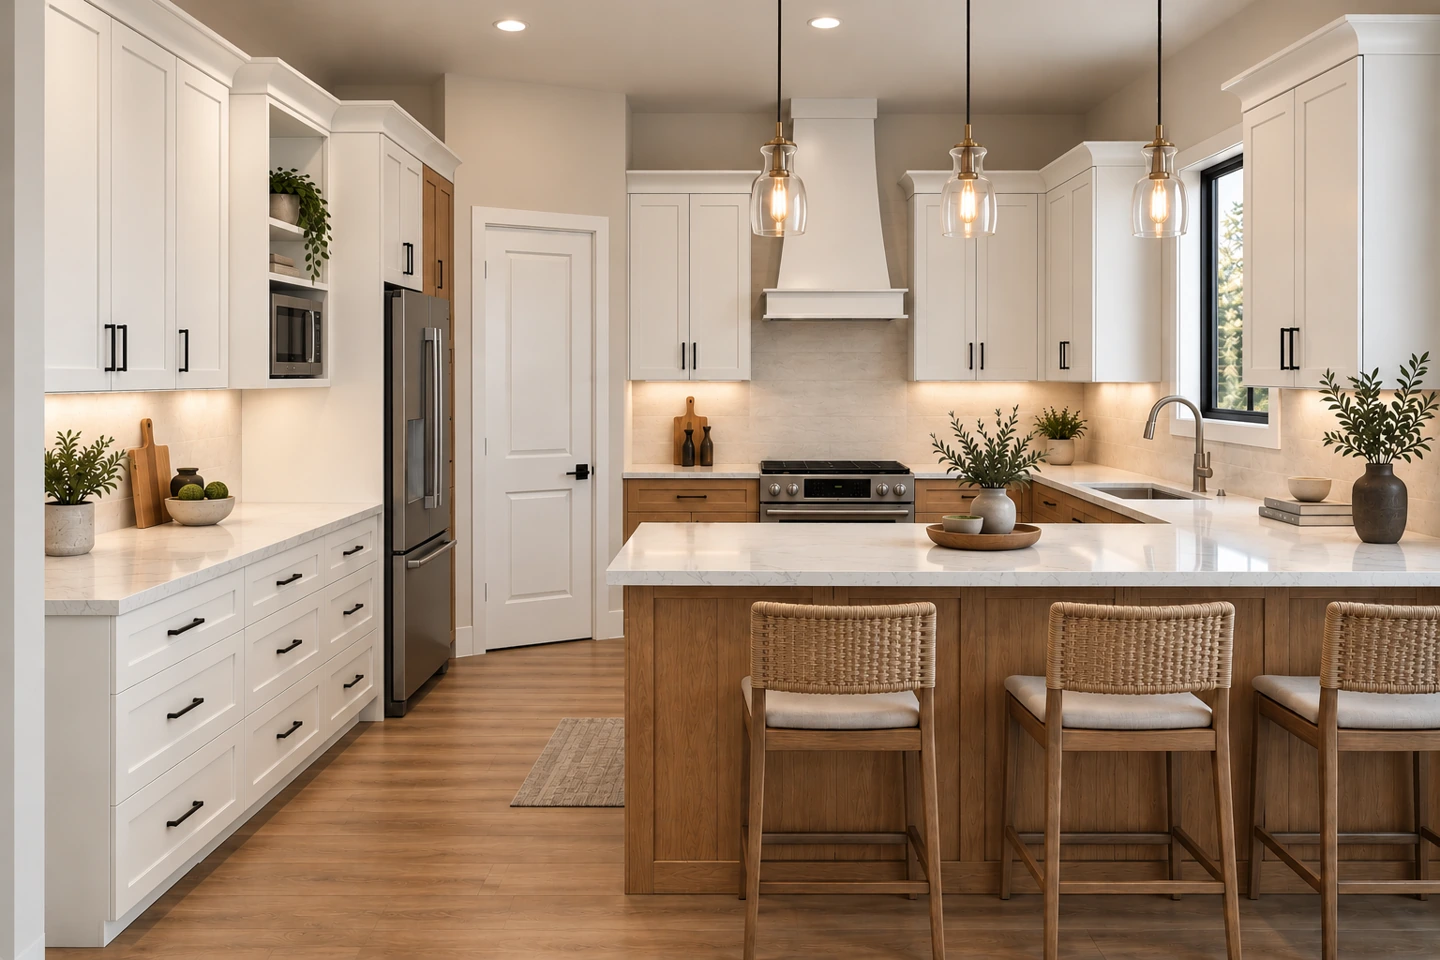
Kitchen cabinetry, islands, integrated appliance surrounds and custom hood enclosures, designed as one considered space.
How we build
A closer look at the decisions behind the finished surface.
Complete cabinet
A 30-inch base cabinet with one drawer, two full-overlay doors, a finished toe skin and a Shaker-style applied end panel over the structural cabinet side.
The box
Captured components and intentional joinery help the cabinet work as a structure, not a collection of parts held together by fasteners alone.
The drawer
5/8-inch Baltic birch, a captured 1/4-inch bottom and concealed Blum-style undermount guides support daily use.
The door
For this stain-grade study, solid walnut rails and stiles hold a floating veneer plywood center panel.
The finish
Prepare → Stain → Seal → Refine → Protect. Careful preparation and finishing build a consistent, protected surface.
The hardware
Soft-close hinges and undermount guides are chosen for function, adjustment and long-term usability.
Complete cabinet
Every component returns to a finished cabinet made to belong in the room.
The interactive study uses a representative walnut finished exterior and natural birch interior to explain Lark’s construction approach.
The overbuilt philosophy
Substance is a series of decisions.
We give the parts you don’t see the same consideration as the surfaces you do. That care is built into the cabinet, long before it belongs in your room.
Materials + styles
Explore door styles, wood species and finishes in a cabinet front that brings the choices together.
Pricing + planning
Cabinetry pricing begins with what your space needs. These recent cabinetry examples show how scope, selections and details can shape the investment.
~$27K
A complete custom cabinetry package for a kitchen, with a considered scope and selections.
~$33K
The same basic footprint, with added investment through four design and functional changes:
~$38K
Substantial perimeter cabinetry, an island and tall appliance cabinetry, with a custom hood, glass-front cabinets, floating shelves and additional architectural detailing.
~$50K
Cabinetry for a kitchen, laundry, dining area, primary bathroom and guest bathroom.
More rooms don't always mean a higher investment. A highly detailed kitchen can exceed a more straightforward multi-room cabinetry project.
These are examples of actual cabinetry projects, not fixed packages. Larger kitchens and whole-home cabinetry can extend beyond these figures as scope, materials and details increase.
These figures represent cabinetry and the associated Lark scope—not the total cost of a remodel or new construction project. Countertops, appliances and unrelated trades are not included unless specifically noted. Final pricing is based on the approved design and project scope.
Our process
You don’t need every detail resolved to begin. We’ll work through the space, selections and scope with you, then confirm the design before production.
Tell us about the rooms, priorities and timing you have in mind. Share any plans, photographs or measurements you have—we’ll identify what else is needed.
We develop the cabinetry layout and work through materials, door styles, finish direction and storage. A proposal brings the design, pricing and included work together.
We confirm field measurements where required and finalize the cabinetry design, material, door style and finish direction. Pricing is confirmed for the approved scope; later changes may affect cost and timing. Production scheduling begins once the design is approved, the agreement is signed and the deposit is received.
Components are produced from the approved design, then assembled, fitted and finished. Lark coordinates the work and keeps you informed as your cabinetry moves toward completion.
CAD design guides component cutting and edge-banding on industrial equipment for repeatable sizing and fit. Skilled cabinetmaking carries that precision through assembly, finishing and installation.
We coordinate delivery and installation within the agreed scope, complete the final fitting and adjustments, and review the finished work with you.
Typical cabinetry lead times are approximately 10–12 weeks after approval, signed agreement and deposit, depending on project scope and the current production schedule. We’ll confirm the expected cabinetry-ready date when your project is scheduled.
Your material, door style and finish direction are established during design. The final physical finish sample or spray-out should be approved within two weeks of the signed agreement and deposit to help keep your project on schedule.
Delivery and installation are coordinated separately based on project readiness, site conditions, project scope and the agreed installation schedule.
For builders
Custom cabinetry for builders and general contractors, with clear scope, drawings for approval and coordination from design through delivery.
Bring architectural plans, designer drawings, field dimensions or information about existing conditions. We develop the cabinetry in CAD and confirm the design and selections before production.
Projects can include cabinetry-only or Lark-coordinated installation. The proposal defines the cabinetry, delivery, installation and related responsibilities for your project.
Involve Lark early to align cabinetry decisions with the construction schedule. We keep you informed during design and production, identify outstanding approvals and confirm expected cabinetry readiness when the project is scheduled.
For custom homes, remodels and individual cabinetry scopes—from a kitchen or built-in to coordinated cabinetry across kitchens, baths, laundry and specialty spaces.
Common questions
Start a project
Bring your plans, photos, drawings—or an early-stage idea.
Start a project